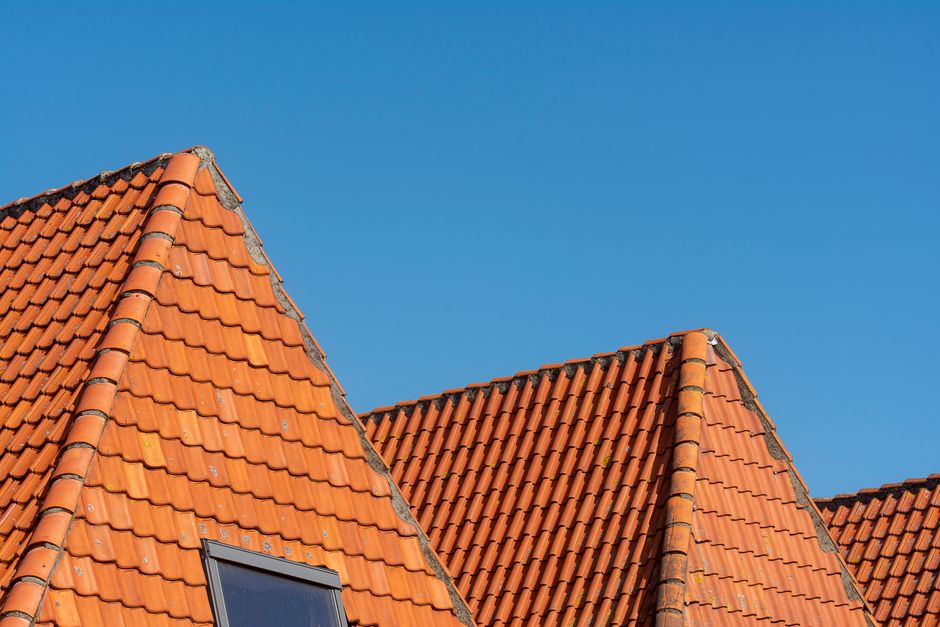
Which roof type is better for a home in Wolcott, NY?
For most homes in Wolcott, a sloped roof is usually the more forgiving choice because it sheds rain, snow, and ice more naturally. A flat or low-slope roof can still perform well, but it depends more heavily on careful drainage, compatible materials, sound design, and regular maintenance.
The right choice depends on more than appearance. Roof shape affects how water leaves the building, how snow behaves, where mechanical equipment can be placed, how much usable attic space exists, and how easily the roof can be inspected.
What is the difference between a flat roof and a sloped roof?
A flat roof is not usually perfectly level. It is typically built with a slight pitch so water can flow toward drains, scuppers, or roof edges. Low-slope roofs are common on additions, porches, garages, commercial buildings, and modern home designs.
A sloped roof has a more noticeable angle, often forming a ridge, gable, hip, or shed-style profile. The steeper the slope, the more quickly water and snow tend to move off the surface.
Common sloped roof shapes include:
- Gable roofs, with two angled sides meeting at a ridge
- Hip roofs, which slope on all four sides
- Shed roofs, which use a single sloping plane
- Mansard or gambrel roofs, which create additional upper-level space
Neither roof type is automatically superior in every situation. The structure, roof covering, ventilation, drainage plan, and installation quality often matter as much as the slope itself.
Why do sloped roofs often work well in this climate?
Sloped roofs generally handle recurring precipitation with fewer drainage complications. Rain can move toward gutters, while snow is more likely to slide or melt away in stages rather than remain across the entire roof surface.
That does not mean a steep roof is immune to winter problems. Snow can collect in valleys, behind dormers, near chimneys, or where a lower roof meets a taller wall. Ice dams can also form when heat escapes into the attic and melts snow unevenly.
For local homes, useful sloped-roof features may include:
- Properly sized and securely attached gutters
- Well-designed valleys and flashing
- Adequate attic insulation
- Continuous ventilation where the roof design allows it
- Ice-barrier protection at vulnerable eaves
- Safe clearance around chimneys, plumbing vents, and roof penetrations
A sloped roof may reduce standing-water concerns, but it still requires attention to flashing, ventilation, and snow accumulation areas.
When can a flat or low-slope roof be the better option?
A flat roof can make sense when the building’s design, structural layout, or intended use favors a low-profile surface. It may provide a clean architectural appearance, simplify access for inspections, or create space for rooftop equipment.
Flat and low-slope roofs are also common on home additions. An addition may be designed with a low roof to preserve windows, maintain a lower profile, or connect cleanly to the original structure.
Potential advantages include:
- A modern, compact appearance
- Easier access for certain maintenance tasks
- Room for equipment or rooftop features when properly designed
- Efficient use of materials on simple building shapes
- Less visual height where zoning, views, or architectural preferences matter
The main tradeoff is that water does not leave a low-slope roof as quickly. Small installation errors, blocked drains, or surface depressions can lead to ponding. Repeated ponding can shorten the life of roofing materials and increase the chance of leaks.
Are flat roofs more likely to leak?
Flat roofs are not automatically more likely to leak, but they are generally less tolerant of drainage problems. A low-slope roof depends on a complete water-management system rather than gravity alone.
A leak may develop because of:
- Clogged drains or scuppers
- Damaged membrane seams
- Cracked or deteriorated flashing
- Punctures from foot traffic or falling branches
- Ponding water
- Ice movement
- Improper transitions where two roof sections meet
On a sloped roof, a damaged area can also leak, and water may travel beneath the roof covering before appearing indoors. The visible ceiling stain may therefore be far from the actual entry point.
Regular observation matters more than the roof category. After major storms, homeowners should look for blocked drainage, loose flashing, missing roof coverings, sagging areas, and water stains in attic or upper-floor spaces.
Which roof is easier to maintain?
A sloped roof often requires less attention to routine drainage because water and light snow naturally move downward. However, steep surfaces can be difficult and dangerous to walk on.
A flat roof may be easier to visually inspect if it is safely accessible, but it usually benefits from more deliberate maintenance. Drains, scuppers, edge details, seams, and rooftop penetrations should remain clear and intact.
Maintenance needs also depend on nearby trees. Leaves, twigs, and needles can block drainage systems on either roof type. A low-slope roof may show the effects sooner because debris can hold moisture in place.
Roof access should never be treated casually. Ice, wet surfaces, hidden weak spots, and steep pitches create fall hazards. Snow removal is particularly risky because removing snow incorrectly can damage the roof covering or create unsafe conditions for people below.
How do roof shapes affect attic space and energy performance?
Sloped roofs usually create more attic volume, especially with gable, hip, or gambrel designs. That space can be useful for insulation, ventilation, storage, and mechanical systems, although storage should not block ventilation paths or overload ceiling framing.
A flat roof may have a smaller concealed roof cavity. Insulation is often placed within the roof assembly rather than on a conventional attic floor. This can work well, but the design must control moisture and condensation carefully.
Energy performance is not determined by slope alone. Important factors include:
- Insulation level and continuity
- Air sealing around penetrations
- Attic or roof-assembly ventilation
- Roof color and surface temperature
- Window and wall performance
- Mechanical equipment and duct placement
A well-insulated low-slope roof can outperform a poorly insulated sloped roof. Conversely, a large attic does not guarantee good energy efficiency if air leaks and insulation gaps are present.
What should homeowners consider before changing roof slope?
Changing from a sloped roof to a flat roof, or the reverse, is a structural project rather than a simple covering replacement. The change may affect rafters, trusses, walls, drainage, ventilation, insulation, exterior appearance, and connections to neighboring roof sections.
Before changing the shape, consider:
- Whether the existing structure can support the new design
- How snow and wind loads will be handled
- Where water will drain during heavy rain
- How the new roof will meet walls, chimneys, and additions
- Whether attic ventilation or insulation must be redesigned
- Whether permits or code review are required
New York State roof requirements address structural loads, drainage, weather protection, and other construction details. Requirements can vary by project, so roof alterations should be evaluated for compliance rather than treated as cosmetic work.
Which roof should you choose?
For a new home in this area, a properly designed sloped roof is often the practical default because it handles precipitation with straightforward drainage and provides useful attic space. A flat or low-slope roof may be the better fit for an addition, contemporary design, rooftop equipment, or a building where a low profile is a priority.
The most useful decision questions are:
- How much snow and ice may collect on the roof?
- Where will water go if a drain becomes blocked?
- Will the roof be easy to inspect safely?
- Is attic space needed for insulation or storage?
- How many valleys, penetrations, and roof-to-wall transitions are present?
- Can the structure support the chosen design?
- What maintenance will be realistic over the life of the roof?
Roof shape sets the basic strategy, but performance depends on the entire assembly. Sound drainage, appropriate materials, careful flashing, proper insulation, and routine observation are what allow either design to serve a home reliably.